Images
Videos
Details
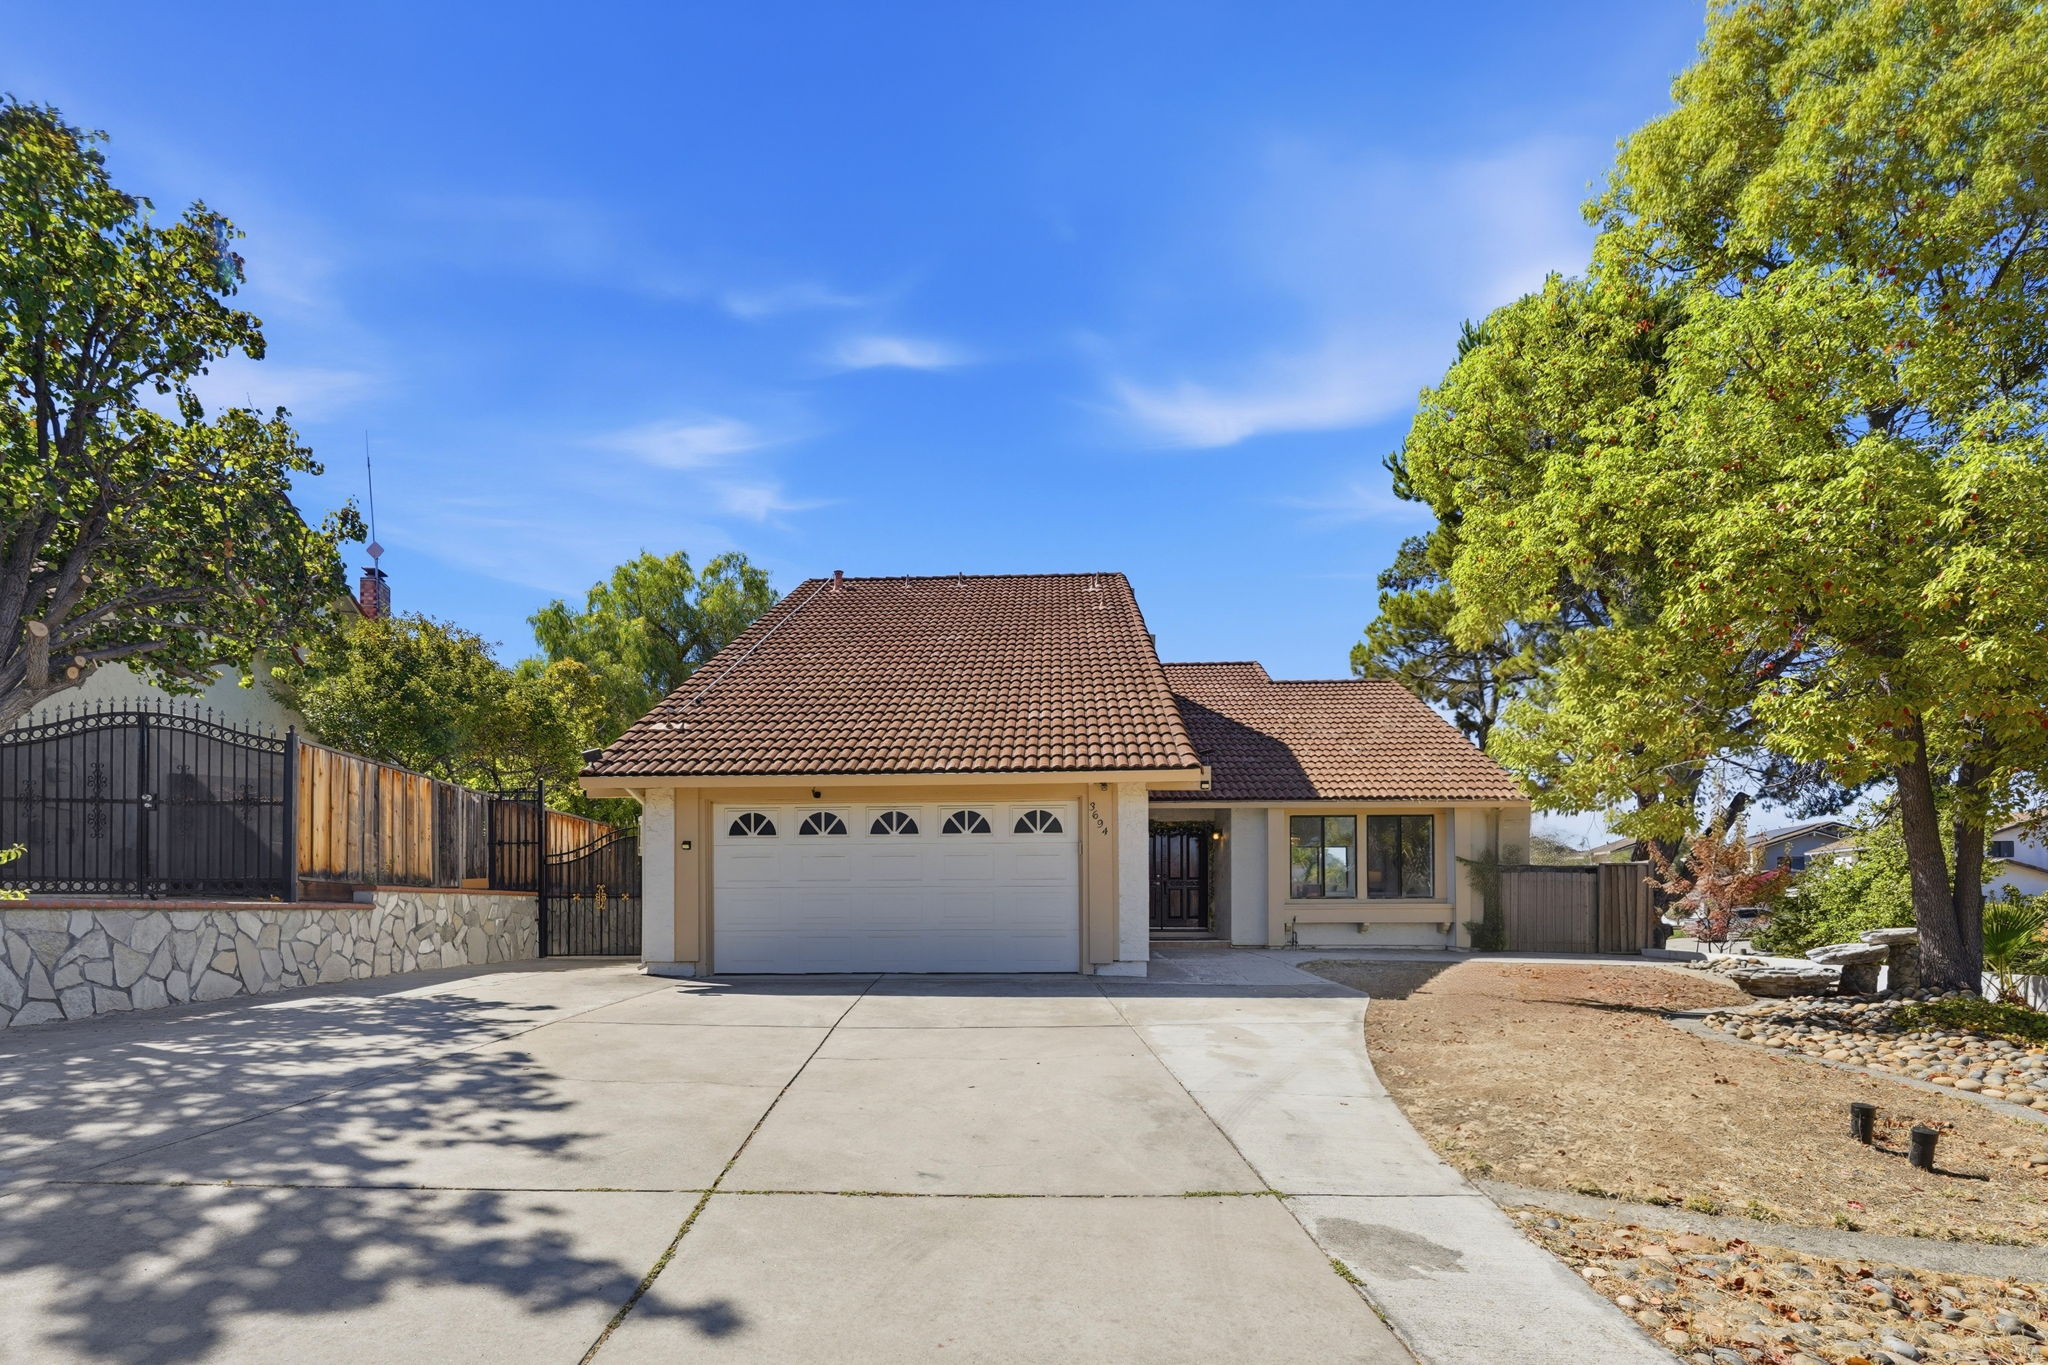
Beautiful and spacious 4-bedroom, 3-full-bath home in one of Evergreen's most desirable neighborhoods near Quimby Rd. and Murillo Ave., known for top-rated schools, peaceful streets, and a strong sense of community. This well-maintained home offers 2,170 sq. ft. of living space on a 7,840 sqft. lot and includes a leased solar system for added energy efficiency. A highly desirable feature is the ground-floor bedroom and full bathroom, ideal for multigenerational living, extended family, guests, or anyone who prefers to avoid stairs. This sought-after floor plan is in high demand. Bright, functional layout with abundant natural light and a spacious backyard for relaxing or entertaining. Located on a quiet street within the attendance area for Carolyn A. Clark Elementary, Quimby Oak Middle, and Evergreen Valley High. Convenient to parks, Evergreen Village Square, Costco, major shopping, Highways 101 and 680, and nearby Chua Duc Vien, Our Lady of La Vang, Evergreen Islamic Center, and Hindu temples. A rare opportunity in one of Evergreen's most sought-after neighborhoods with outstanding long-term value.
-
$1,998,000
-
4 Bedrooms
-
3 Bathrooms
-
2,170 Sq/ft
-
Lot 0.18 Acres
-
Built in 1984
-
MLS: ML82039622
Contact
Feel free to contact us for more details!